Search Every Listing

North Texas Home Search

The full NTREIS MLS, updated live. Every active listing in the markets we work, not a filtered selection.

Save
Ask
Tour
Hide
Share
$317,000
New Listing

12620 Bay Avenue
Fort Worth, TX 76040

For Sale|Townhouse|Active
3
Beds
3
Total Baths
2
Full Baths
1
Partial Bath
1,763
SqFt
$180
/SqFt
2005
Built
Subdivision:
Newport Village At Trinity
County:
Tarrant
Call Now: 469-474-9129
Is this the listing for you? We can help make it yours.
469-474-9129
12620 Bay Avenue12620 Bay Avenue12620 Bay Avenue12620 Bay Avenue
Save
Ask
Tour
Hide
Share

Mortgage Calculator

Monthly Payment (Est.)

Enter an interest rate to see your estimated monthly payment.
Calculator powered by Showcase IDX, a Constellation1 Company. Copyright ©2026 Information is deemed reliable but not guaranteed.

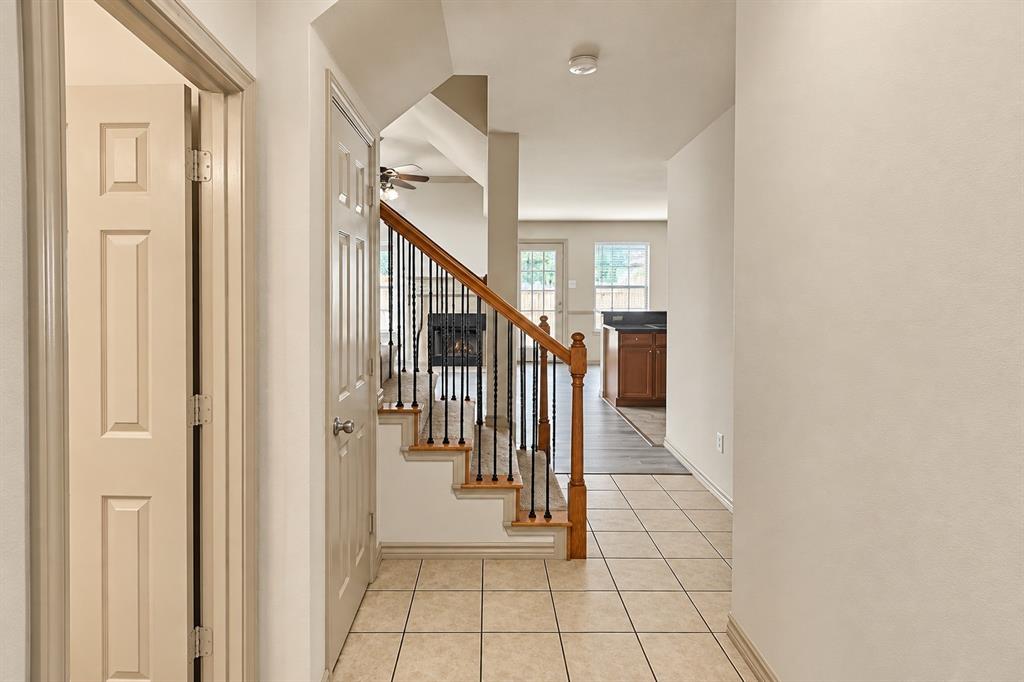
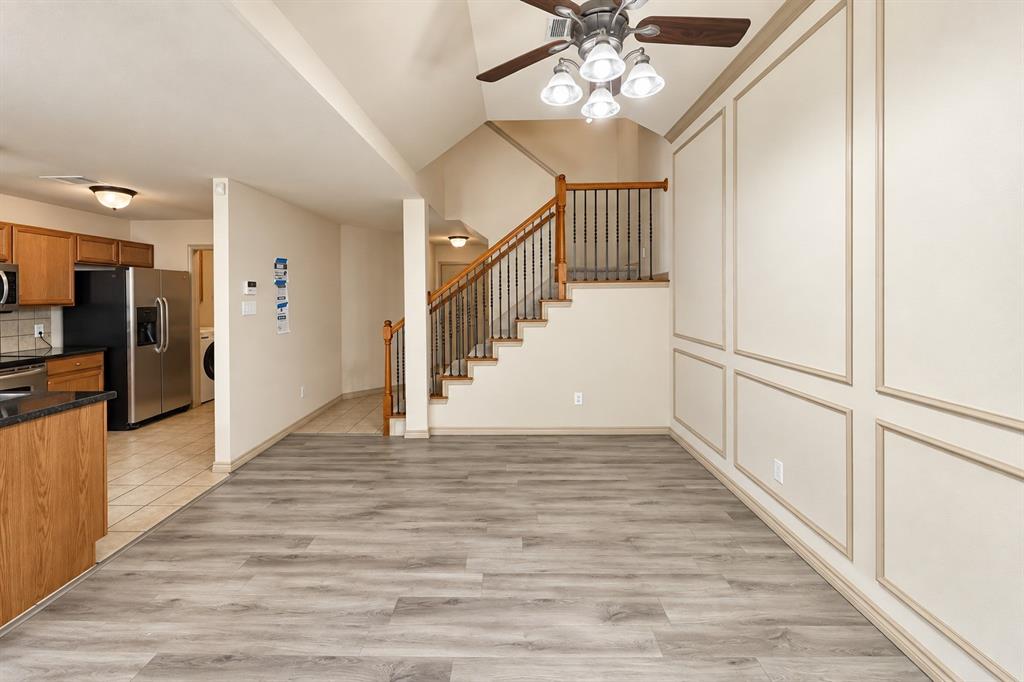
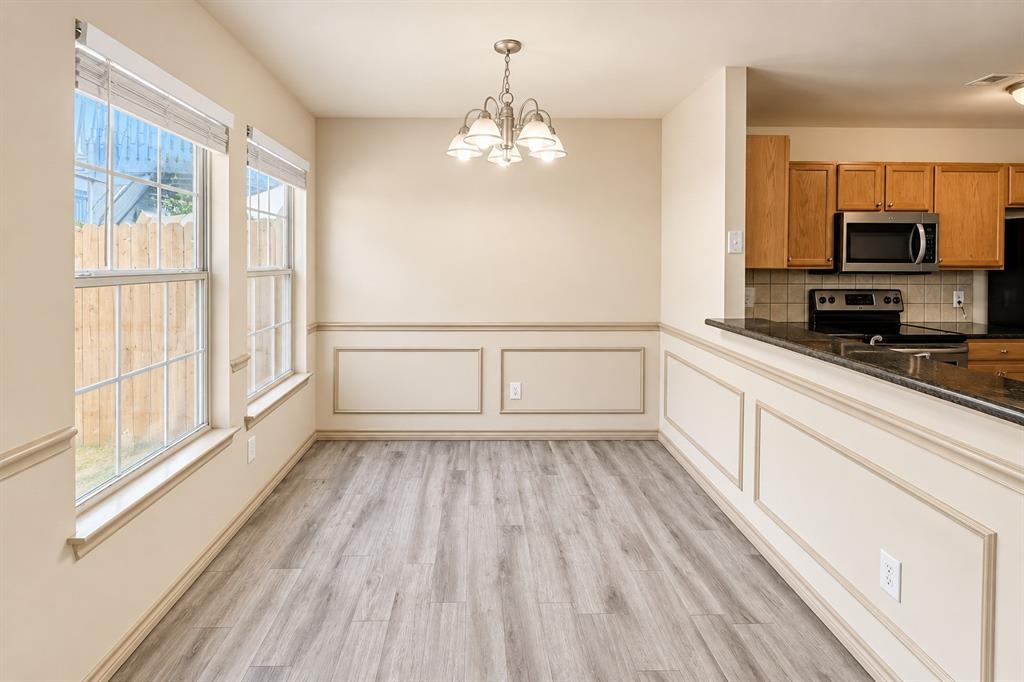
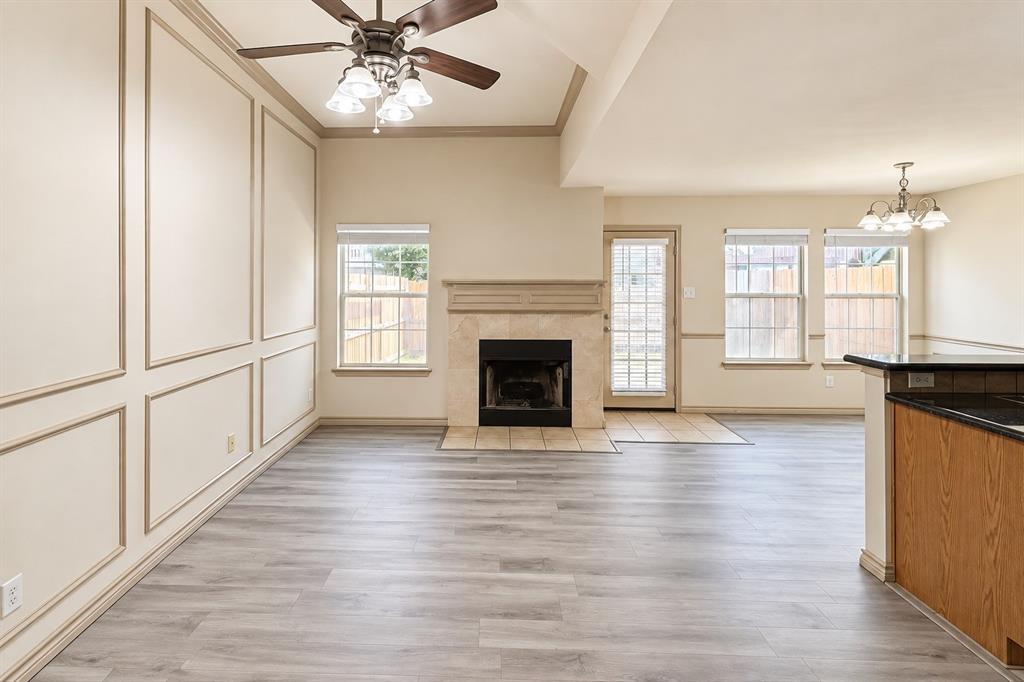
Welcome to this well-maintained townhome in the desirable Euless area! This spacious 1,763-square-foot townhome features 3 bedrooms, 2.5 bathrooms, a 3rd-floor game room-office-family room and a 1-car garage. The inviting living room offers high ceilings and a cozy fireplace, creating a bright and comfortable space for relaxing or entertaining. The kitchen provides plenty of cabinet storage and comes equipped with stainless steel appliances, including an electric cooktop, dishwasher, microwave, and refrigerator. The primary suite features a garden tub, walk-in closet, and private balcony. The additional bedrooms are generously sized and offer ample closet space. A separate utility room includes a washer for added convenience. Enjoy outdoor living with a private backyard and covered front porch. One of the highlights of this home is the large 3rd-floor game room-office, providing flexible additional living space that can be used as a home office, media room, playroom, personal gym or game room. The property is currently tenant-occupied through November 30, 2026. This presents a great opportunity for an investor looking for an income-producing property or for a future owner-occupant who would like to plan ahead for their move-in date.

Save
Ask
Tour
Hide
Share
Listing Snapshot
Price 
$317,000
Days On Site 
0 Days
Bedrooms 
3
Inside Area (SqFt) 
1,763 sqft
Total Baths 
3
Full Baths 
2
Partial Baths 
1
Lot Size 
0.046 Acres
Year Built 
2005
MLS® Number 
21391348
Status 
Active
Property Tax 
N/A
HOA/Condo/Coop Fees 
$25 monthly
Sq Ft Source 
N/A
Friends & Family
Recent Activity
an hour agoListing updated with changes from the MLS®
8 hours agoListing first seen on site
General Features
Acres 
0.046
Attached Garage 
Yes
Foundation 
Slab
Garage 
Yes
Garage Spaces 
1
Levels 
One
Number Of Stories 
3
Parking 
DrivewayGarageAttached
Property Sub Type 
Townhouse
Sewer 
Public Sewer
Special Circumstances 
Standard
Style 
Traditional
Water Source 
Public
Interior Features
Appliances 
DishwasherDisposalElectric CooktopMicrowaveRefrigeratorWasher
Cooling 
Central AirElectric
Fireplace 
Yes
Fireplace Features 
Wood Burning
Fireplaces 
1
Flooring 
CarpetCeramic TileVinyl
Heating 
CentralElectric
Interior 
Eat-in KitchenGranite CountersOpen FloorplanOtherPantryWalk-In Closet(s)
Window Features 
Window Coverings
Bedroom 
Dimensions - 11 x 10Level - Second
Dining Room 
Dimensions - 9 x 9Level - First
Game Room 
Dimensions - 13 x 15Level - Third
Kitchen 
Dimensions - 10 x 7Level - First
Living Room 
Dimensions - 12 x 15Level - First
Master Bedroom 
Dimensions - 14 x 13Level - Second
Save
Ask
Tour
Hide
Share
Exterior Features
Construction Details 
Wood SidingBrickOther
Fencing 
Back YardWood
Roof 
Shingle
Windows/Doors 
Window Coverings
Community Features
Association Fee 
$25.0
Association Fee Frequency 
Monthly
School District 
Hurst-Euless-Bedford ISD
Financing Terms Available 
1031 ExchangeCashConventionalFHAVA Loan
Schools
School District
Hurst-Euless-Bedford ISD
Elementary School
Oakwoodter
Middle School
Central
High School
Trinity
Listing courtesy of Klaudia Zmurko of Auben DFW, LLC kzmurko@AubenRealty.com


© 2020 North Texas Real Estate Information Systems. All rights reserved. Information is deemed reliable but is not guaranteed accurate by the MLS or NTREIS. The information being provided is for the consumer's personal, non-commercial use, and may not be reproduced, redistributed, or used for any purpose other than to identify prospective properties consumers may be interested in purchasing.
Last checked: 2026-09-21 06:30 AM CDT

Neighborhood & Commute
Source: Walkscore
Disclosure: Community information and market data powered by Constellation Data Labs. Information is deemed reliable but not guaranteed.
Save
Ask
Tour
Hide
Share
Scroll to Top